top of page
_87P5081-copy+cut.jpg
그림4.png
1.png

PUB & WINE BAR 

가볍게 즐길 수 있는 펍의 공간과, 약간은 진중한 느낌의 와인바, 서로 다른 이미지의 공간을 같은 공간에서 조화롭게 즐길 수 없을까?

하는 고민에서 시작된 프로젝트. 두 공간의 이미지를 떠올리며 와인바의 진중함을 토대로한,

절제된 색과 직선적인 선, 펍의 펑키함을 토대로한 공간의 포인트 색, 가변적인 요소들로 공간을 재정의 해보았습니다.

This project began with the question of how to harmoniously combine the casual atmosphere of a pub with the more formal feel of a wine bar, all within the same space. Drawing on these two concepts, we redefined the space with restrained colors and straight lines, reflecting the sophistication of a wine bar, and accent colors and variable elements, drawing on the funkiness of a pub.

image.png
그림1.png
그림2.png
table.png
table 1.png
244fb4c7-9d07-4448-a7ef-3d148ac64f92.png

FOOD LAB

​콘크리트, 컬러세라믹, 금속으로 구성된 독특한 재질 조합은 '실험적 감각'을 전달. 전체적으로 글로시한 느낌이 신선함을 주어 재료 실험하는 공간이 어울립니다.

* Kyoto st. Catherine High School Restrooom_Atelier Satoshi Takijiri Architects

8-2.png

This unique bathroom design fuses industrial roughness with contemporary vibrancy, with the contrast of an exposed concrete ceiling and bright mint green tiles. The bright green vanity top serves as the primary color element, providing a dramatic contrast to the muted gray structure beneath, and is enhanced by the bright mint tiles on the back wall. Above, the rough concrete ceiling, exposed plumbing, and black faucets emphasize the industrial honesty, while the vibrant color palette injects a refreshing energy into the otherwise conservative space. The vertical rhythm of mirrors and pendant lights, combined with the raw textures of the construction site and bold color experimentation, creates a contemporary interior that transforms functional spaces into subjects of artistic experimentation, much like a Pop Art exhibition at a modern art museum.

b62f1439a0a88c9bb28cb08fdacb4d46.jpg
8-1.png

1. 190X90X57 BRICK/ PLASTER

8.png

2. MOSAIC TILE / CERAMIC TILE

8-3.png

3.ㅁ30X30 GALVANIZED PIPE / 1.2T STAINLESS SINK

b74631b7-d089-41f7-b8c2-411fd0e93ff3.png

SKIN CLINIC

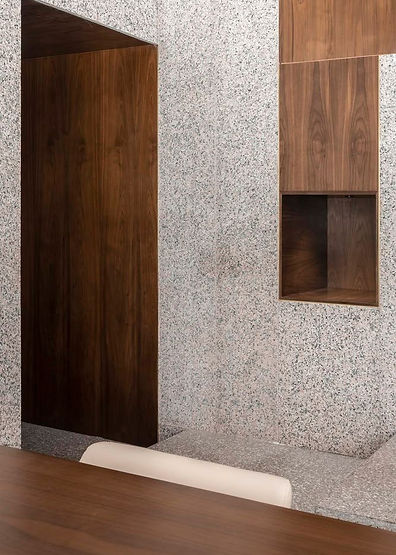
​스톤의 단단함은 브랜드의 전문성을, 월넛의 따뜻함은 안심감을 전달, 밀도 있지만 대비된 재료로 구성된 공간이 주는 신뢰감은 지나침이 없는 깊이 있는 럭셔리로 표현됩니다.

9-1.png
9-3.png

3. 25T STONE

1. ㅁ30X30 GALVANIZED PIPE

9.png
9-2.png

2. 8.5T PLYWOOD

8cc8bc4873afefb5686139c2da34fb9e.jpg

* Angle collection store_Various Associates(Shenzhen)

This space features a minimalist interior that expresses a restrained modern aesthetic through the contrast of light stone walls and dark walnut wood. Coarse-grained stone covers the entire wall, providing a natural texture and neutral tone. Deep brown wood doors and openings create a dramatic contrast of luminosity, serving as visual focal points. The warm wood tones of the floor add a sense of comfort to the entire space, while the geometrically arranged doors and shelf openings imply a sense of hidden depth while maintaining a sense of regularity. This architectural design, reminiscent of a modern art installation, simultaneously captures the minimalist, static aesthetic and the inherent beauty of natural materials.

3b1f10ca-f482-4d65-9209-49022e4421d6.png

EXPERIENCE FRUIT STORE 

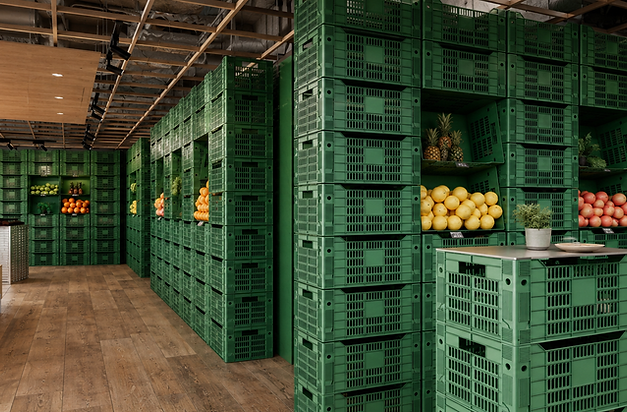
시장에서 물건을 내놓고, 제철의 과일을 소리치며 홍보하는 사장님들. 그리고 맛보기로 시식도 권해줍니다.

최근 도시에서는 예전처럼 건강에 좋은 과일을 많이 접하지 못합니다. 카페는 많은데 말이죠. 도심의 과일 가게에서 카페처럼 접근하기 쉬운 과일가게를 떠올리며 시작했던 프로젝트입니다.

일상에서 접근하기 쉬운 마감재를 사용하여 접근하기 쉬운 친숙한 이미지의 공간을 만들고자 했습니다.

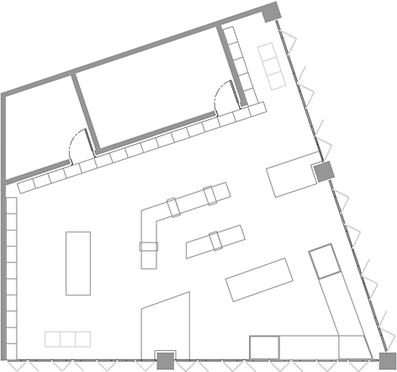
Market owners advertise their wares, touting seasonal fruits, and even offering samples. These days, healthy fruit options are less readily available in the city, despite the abundance of cafes. This project began with the idea of ​​creating a fruit shop as accessible as a cafe in a downtown fruit shop. We aimed to create a space with a friendly, approachable feel, using accessible materials and finishes.

2.png
그림12.png
fruit 2.png
그림5.png
그림8.png
그림11.png
그림10.png
그림9.png

This modern reception or boutique design epitomizes minimalism. Indirect lighting embedded in the white counter diffuses soft light throughout the space, while vertical pleated panels on the back wall, combined with the soft lighting, create a subtle sense of texture and depth. The concrete-textured wall on the left and black rail lighting on the ceiling add an industrial touch, while the overall palette of refined white and neutral tones creates a luxurious and tranquil atmosphere.

5a87c3343e286e61f3dbfed6d2d39a72.jpg

PRIVATE EDIT SHOP

차분한 ​콘크리트 벽면과 대비되는 아크릴로 구성된 부유한 카운터가, 제품이 주인공이 되는 공간이라는 느낌을 극대화 하고, 따뜻한 톤의 조명과 반사되지 않는 매트한 배경재료는 제품을 고급스럽게 강조합니다.

402cdb5b-0a52-4517-bdd2-d2f69c580680.png

* Stella McCartney Old Bond Street London_PJC Light Studio

디테일 1.png

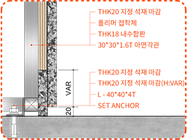
1. 5T MIRROR

2. 8.5T PLYWOOD

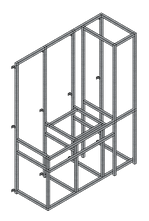
3. ㅁ30X30 GALVANIZED PIPE

4. 9.5T MDF / WHITE PAINT

5. 10T ACRYL

5

4

3

2

1

fe76b503-2de7-4fd7-a34c-754bce1aaa61.png
aed7a80b854d41be2c0c9cec3a36bda1.jpg

ART OBJET SHOWROOM

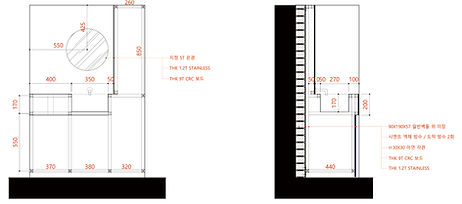
​스테인레스는 위생성과 현대적 감각을 모두 지닌 소재로, 갤러리라는 공간에 맞게 공간 자체가 '작품처럼 존재하는 구조물' 로 전시 작품이 아닌, 공간 자체를 작품으로 만드는 설치형 갤러리 오브제로 사용할 수 있도록 계획하였습니다.

This bathroom design, featuring stainless steel throughout, creates an industrial yet futuristic ambiance. The brushed metal walls and integrated stainless steel vanity create a cool texture reminiscent of commercial or professional spaces, while an oval mirror provides a soft visual contrast between the solid metal surfaces. Warm lighting, subtly filtering through the mirror, softens the rigidity of the cold metal. Constructed with minimal elements, this space combines the functional beauty of industrial design with minimalism, creating a unique and sophisticated industrial style.

5_edited.jpg

* Bowl cafe_AKZ Architects

5-33_edited.png
5-4.png
5-2.png

2. THK 9T CEMENT BOARD

1. ㅁ30X30 GALVANIZED PIPE

3. 1.2T STAINLESS STEEL

5-11.png

CAFE, AS A GALLERY

빠르게 소비되는 카페가 아닌, 오래 머무는 공간으로 계획. 노출 콘크리트의 묵직한 배경 위에 아트워크와 곡선 가구, 중정의 자연광을 들여 한 잔의 시간이 하나의 경험이 되도록 구성

We propose a Unique Modern space that designs the first impression of the space through the contrast between the overwhelming black sculpture at the top and the pouring surface light sources, allowing visitors to experience every moment they spend there like a special exhibition through the smoothly flowing stepped circulation path and the natural texture provided by the gravel details beneath.

image.png
84803338-c83c-40fb-b5b9-0e1948b1180e_edited.jpg
image.png
image.png
image.png
image.png
image.png
image.png
image.png

wyre Space Design

​사이트명 : 웨이어 인테리어 부천 ㅣ 상호명 : 웨이어(wyre)

사업자 번호 : 612-18-52913 | 주소 : 경기도 부천시 원미구 중동 1059 | 대표자 : 유수환

bottom of page